Construction
Windows in a concrete block house
Almost every exterior wall in Deltona is block with a stucco skin. That changes the installation in ways a wood-frame explanation will not prepare you for.
Most of what is written about replacing windows assumes a wood-framed wall: a rough opening between studs, a window with a nailing flange, house wrap and flashing lapped over it in a shingle sequence, siding on top. That is the standard American detail and it is not the detail on your house.
A Deltona exterior wall is concrete block, usually with a stucco skin outside and a plaster or drywall finish inside. The window sits in a hole in masonry. There is no stud to nail to, no house wrap to lap, and no siding to hide the joint. Everything about the installation follows from that.
Anchoring into masonry
Instead of a flange nailed to sheathing, the frame is fastened through its own perimeter into the block, or into a buck fixed in the opening. A buck is a wood or precast frame set into the masonry that gives the window something to fasten to; some are poured into the wall during construction and some are attached later.
The important part is that the anchoring is not incidental. A window's design pressure rating covers the whole assembly, and the test that produced the rating assumed a specific anchor type at a specific spacing into a specific substrate. Deviate from that and the rating no longer describes what is on your house. This is why the manufacturer's installation instructions matter as much as the product does: a rating describes a window installed the way it was tested, and nothing else.
Where the weather line is
In a wood-frame wall, water that gets past the siding is managed by the drainage plane behind it, and the flashing directs it back out. In a block wall there is no drainage plane at the window. The joint between the window frame and the stucco is the weather barrier, and it is made of sealant.
That is a much less forgiving arrangement than it sounds, and it is why the perimeter is the part of a block-wall installation that decides whether the job holds up. A sealant joint has to be the right width, tooled into contact with both faces, and backed correctly so it can move without tearing. Done properly it lasts many years. Done as a bead smeared into a gap on the last afternoon of the job, it looks acceptable on handover and cracks by the second rainy season.
The stucco return and the interior return
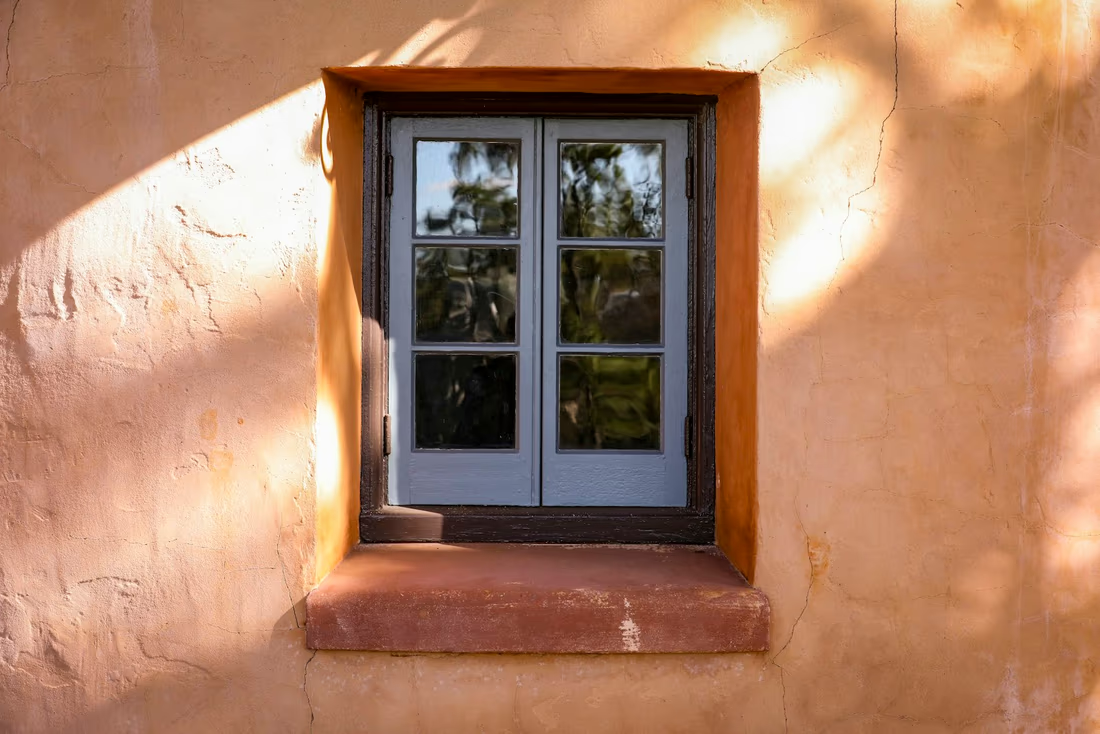
Stucco is carried from the face of the wall into the opening, and inside the house the wall finish returns from the room surface back to the frame. Both are attached to the old window in a way that means removing it damages them.
A properly scoped job says what happens to both. The exterior stucco gets cut back cleanly and made good, and the interior return gets patched back to a paintable finish. What is usually not included is painting to match, because matching an interior color is a decorator's job and no window company wants to own it. Getting that clear in writing before the crew arrives prevents the most common post-install disappointment there is.
Advantages of block, since it is not all cost
Masonry openings are stable. They do not rack, they do not rot, and they do not move seasonally the way a timber opening does, so a window set square in block tends to stay square. There is no hidden rot to discover behind the trim, which in wood-frame states is the classic mid-job surprise that turns a window quote into a carpentry invoice. And the openings in a house built to a repeated plan are consistent, which makes measuring and ordering more predictable.
The trade is that when something does have to change, it is masonry work. Widening an opening for a bigger window, or squaring a hole that was never square, means cutting block and dealing with what sits above the opening. That is a real cost and a real schedule item, and it is why most Deltona replacements are like-for-like into the existing hole.
Questions worth asking about the perimeter
- What is the window being anchored to, block directly or a buck, and does that match the installation instructions for the product?
- How is the exterior joint being sealed, and is that stated in the scope?
- Who makes good the stucco, and to what finish?
- Who patches the interior return, and is painting included or not?
- Is the old frame coming out completely, or is a new frame being fitted inside the old one?
That last question matters more than it sounds. Fitting a new frame inside the old one is faster and cheaper, and it shrinks the clear opening. On most windows that costs you daylight and a slightly heavier sightline. On a bedroom window, where the opening is also the way out in a fire, it is worth settling at the measure visit rather than discovering afterwards.
The main Deltona guide puts this in the context of the whole project, and the whole-house page covers how a full order runs. A free measured quote starts with a look at the openings you have.